Meetings, Conferences & Retreats

Designed for Seamless
Meetings & Retreats


Flexible Event Spaces for Groups of all Sizes

From executive board meetings to multiday conferences, our event spaces accommodate a wide range of group sizes and layouts. With adaptable room configurations and breakout spaces,
we create environments designed for productivity and collaboration.


Full-Service Catering & Audiovisual Support

Our chef-crafted catering menus and on-site culinary team provide seamless food and beverage service throughout your event. Integrated audiovisual support ensures presentations, panels, and hybrid meetings run smoothly.


On-Site Hotel Convenience

With hotel accommodations just steps from your meeting space, your guests enjoy convenience without commuting. Set on the scenic campus of Mount Holyoke College, the Willits-Hallowell Conference Center & Hotel offers a focused, distraction-free environment ideal for retreats
and strategic planning sessions.
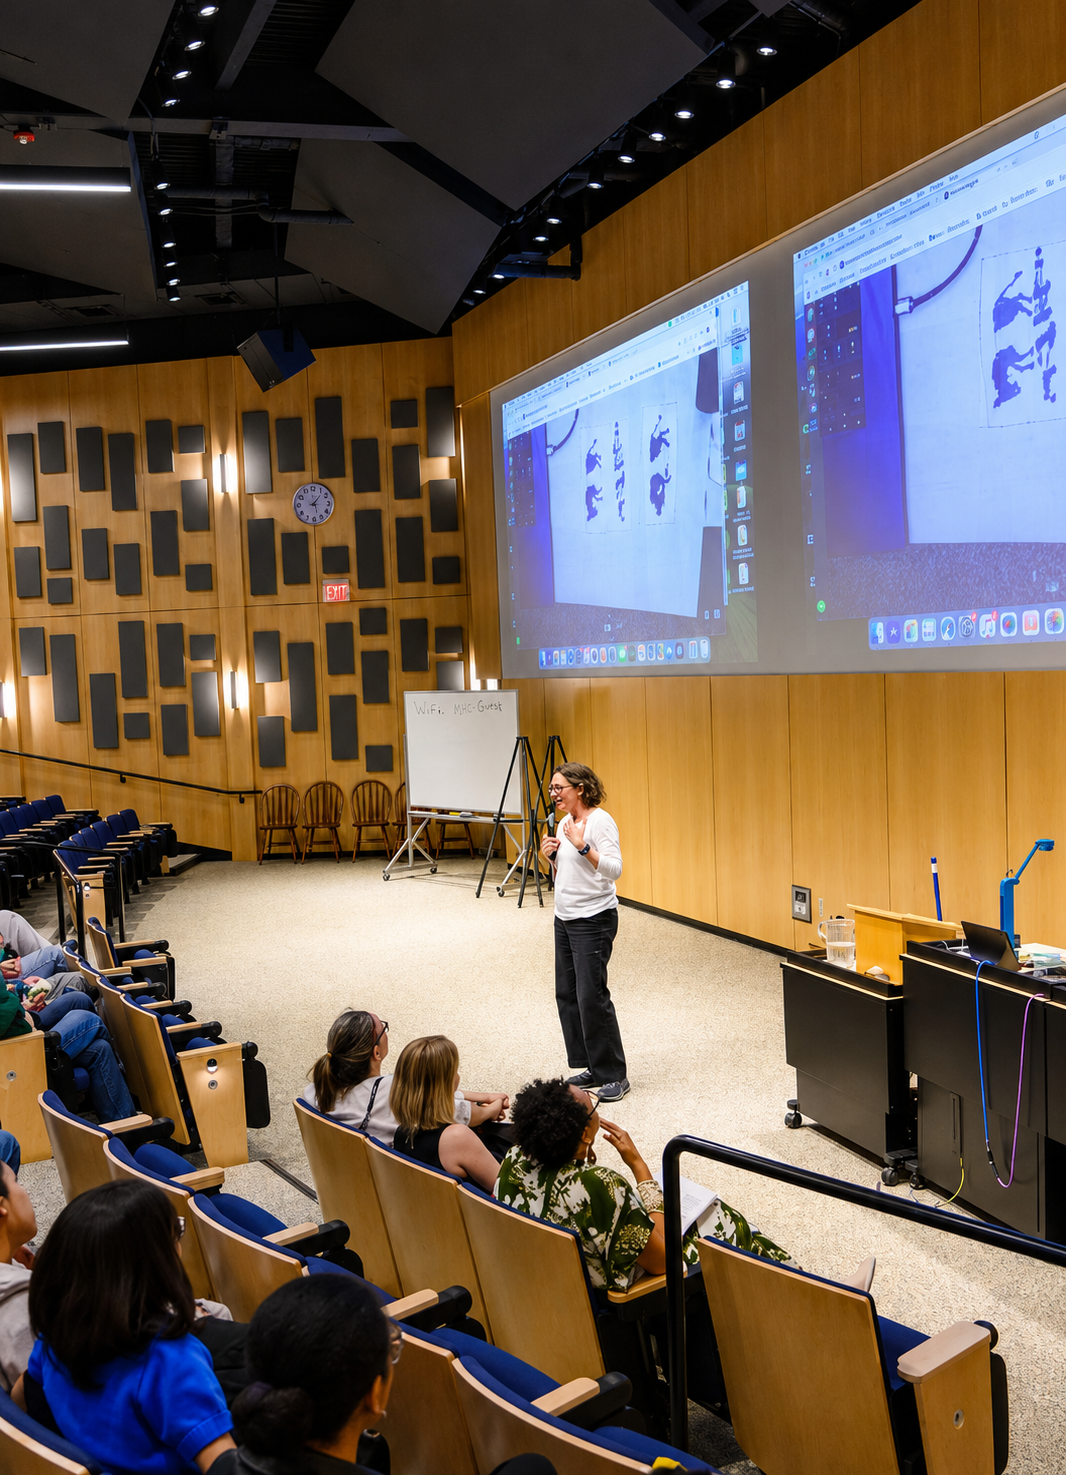
A woman giving a presentation in a lecture hall with a large screen displaying her slides, and a small group of people seated and listening.
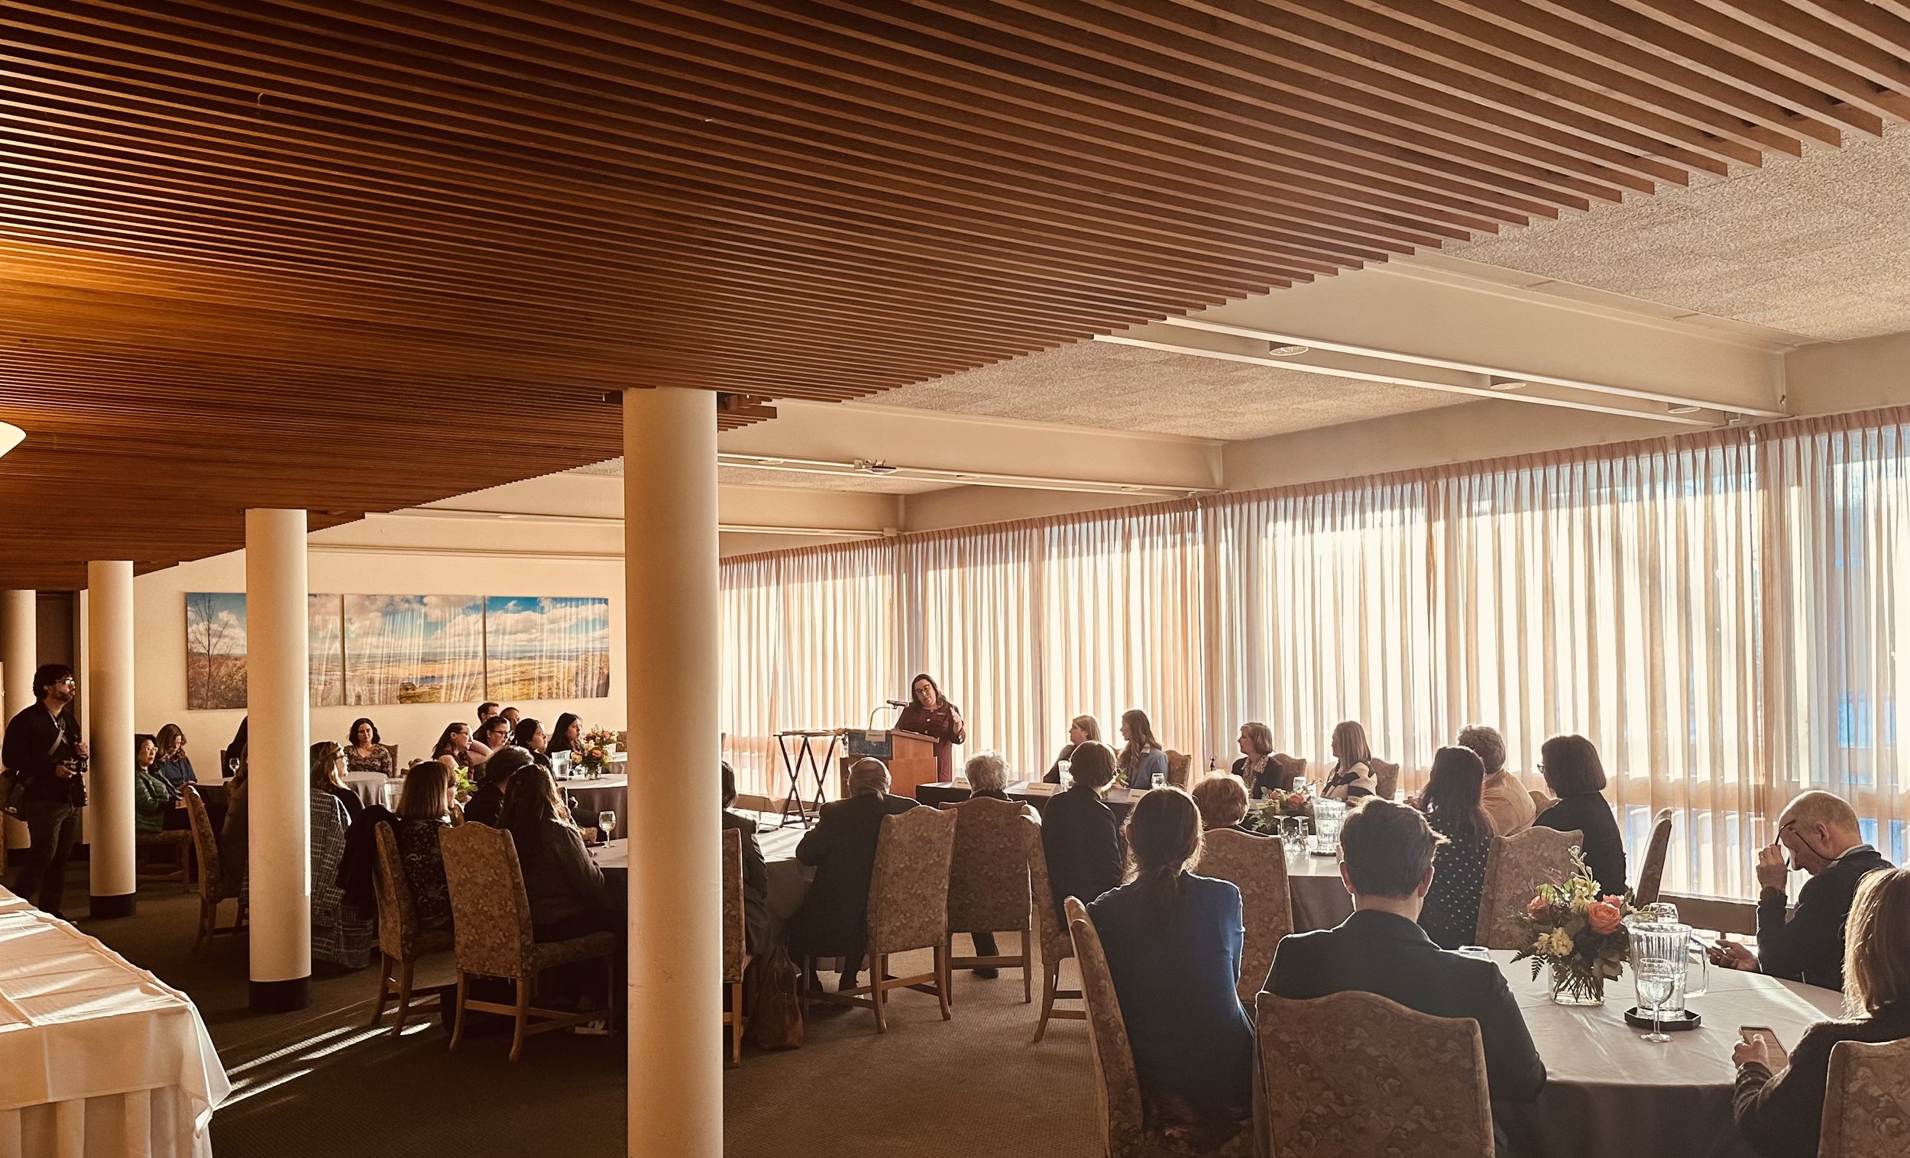
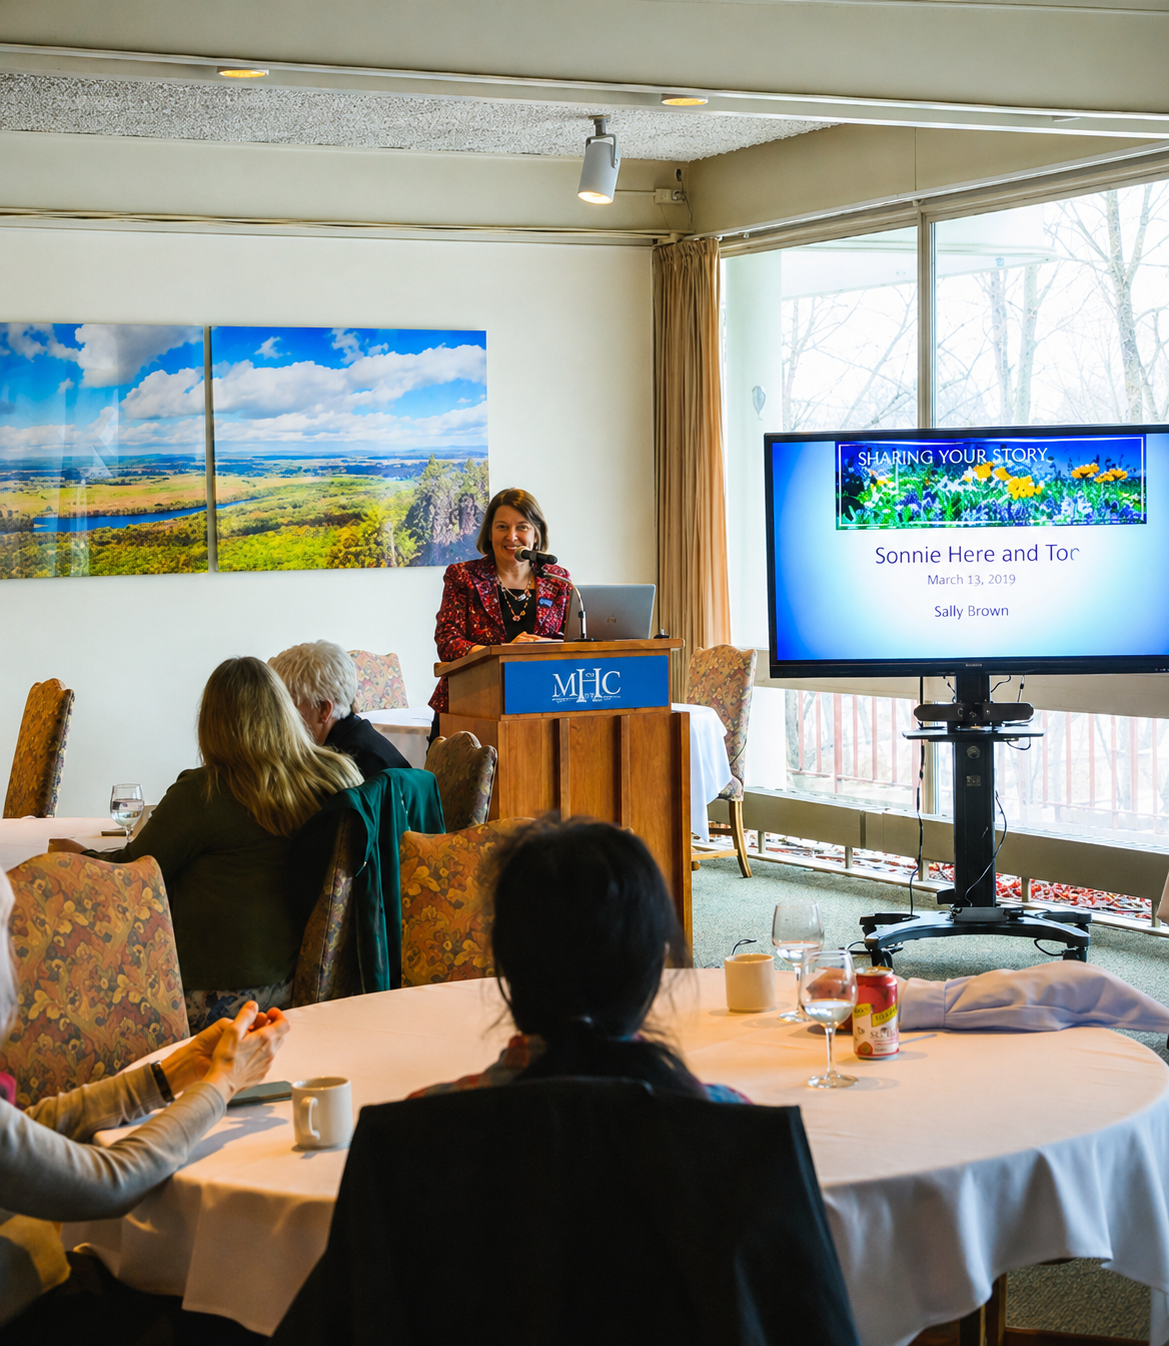
A woman giving a presentation at a podium with a microphone, in a room with round tables, each set with glasses and cups. A large screen displays a slide titled "Sharing Your Story" with the name Sonnie Here and Tor, dated March 13, 2019, by Sally Brown. Several people are seated, listening to the speaker. There is a panoramic landscape painting on the wall behind her and large windows with beige curtains showing trees outside.
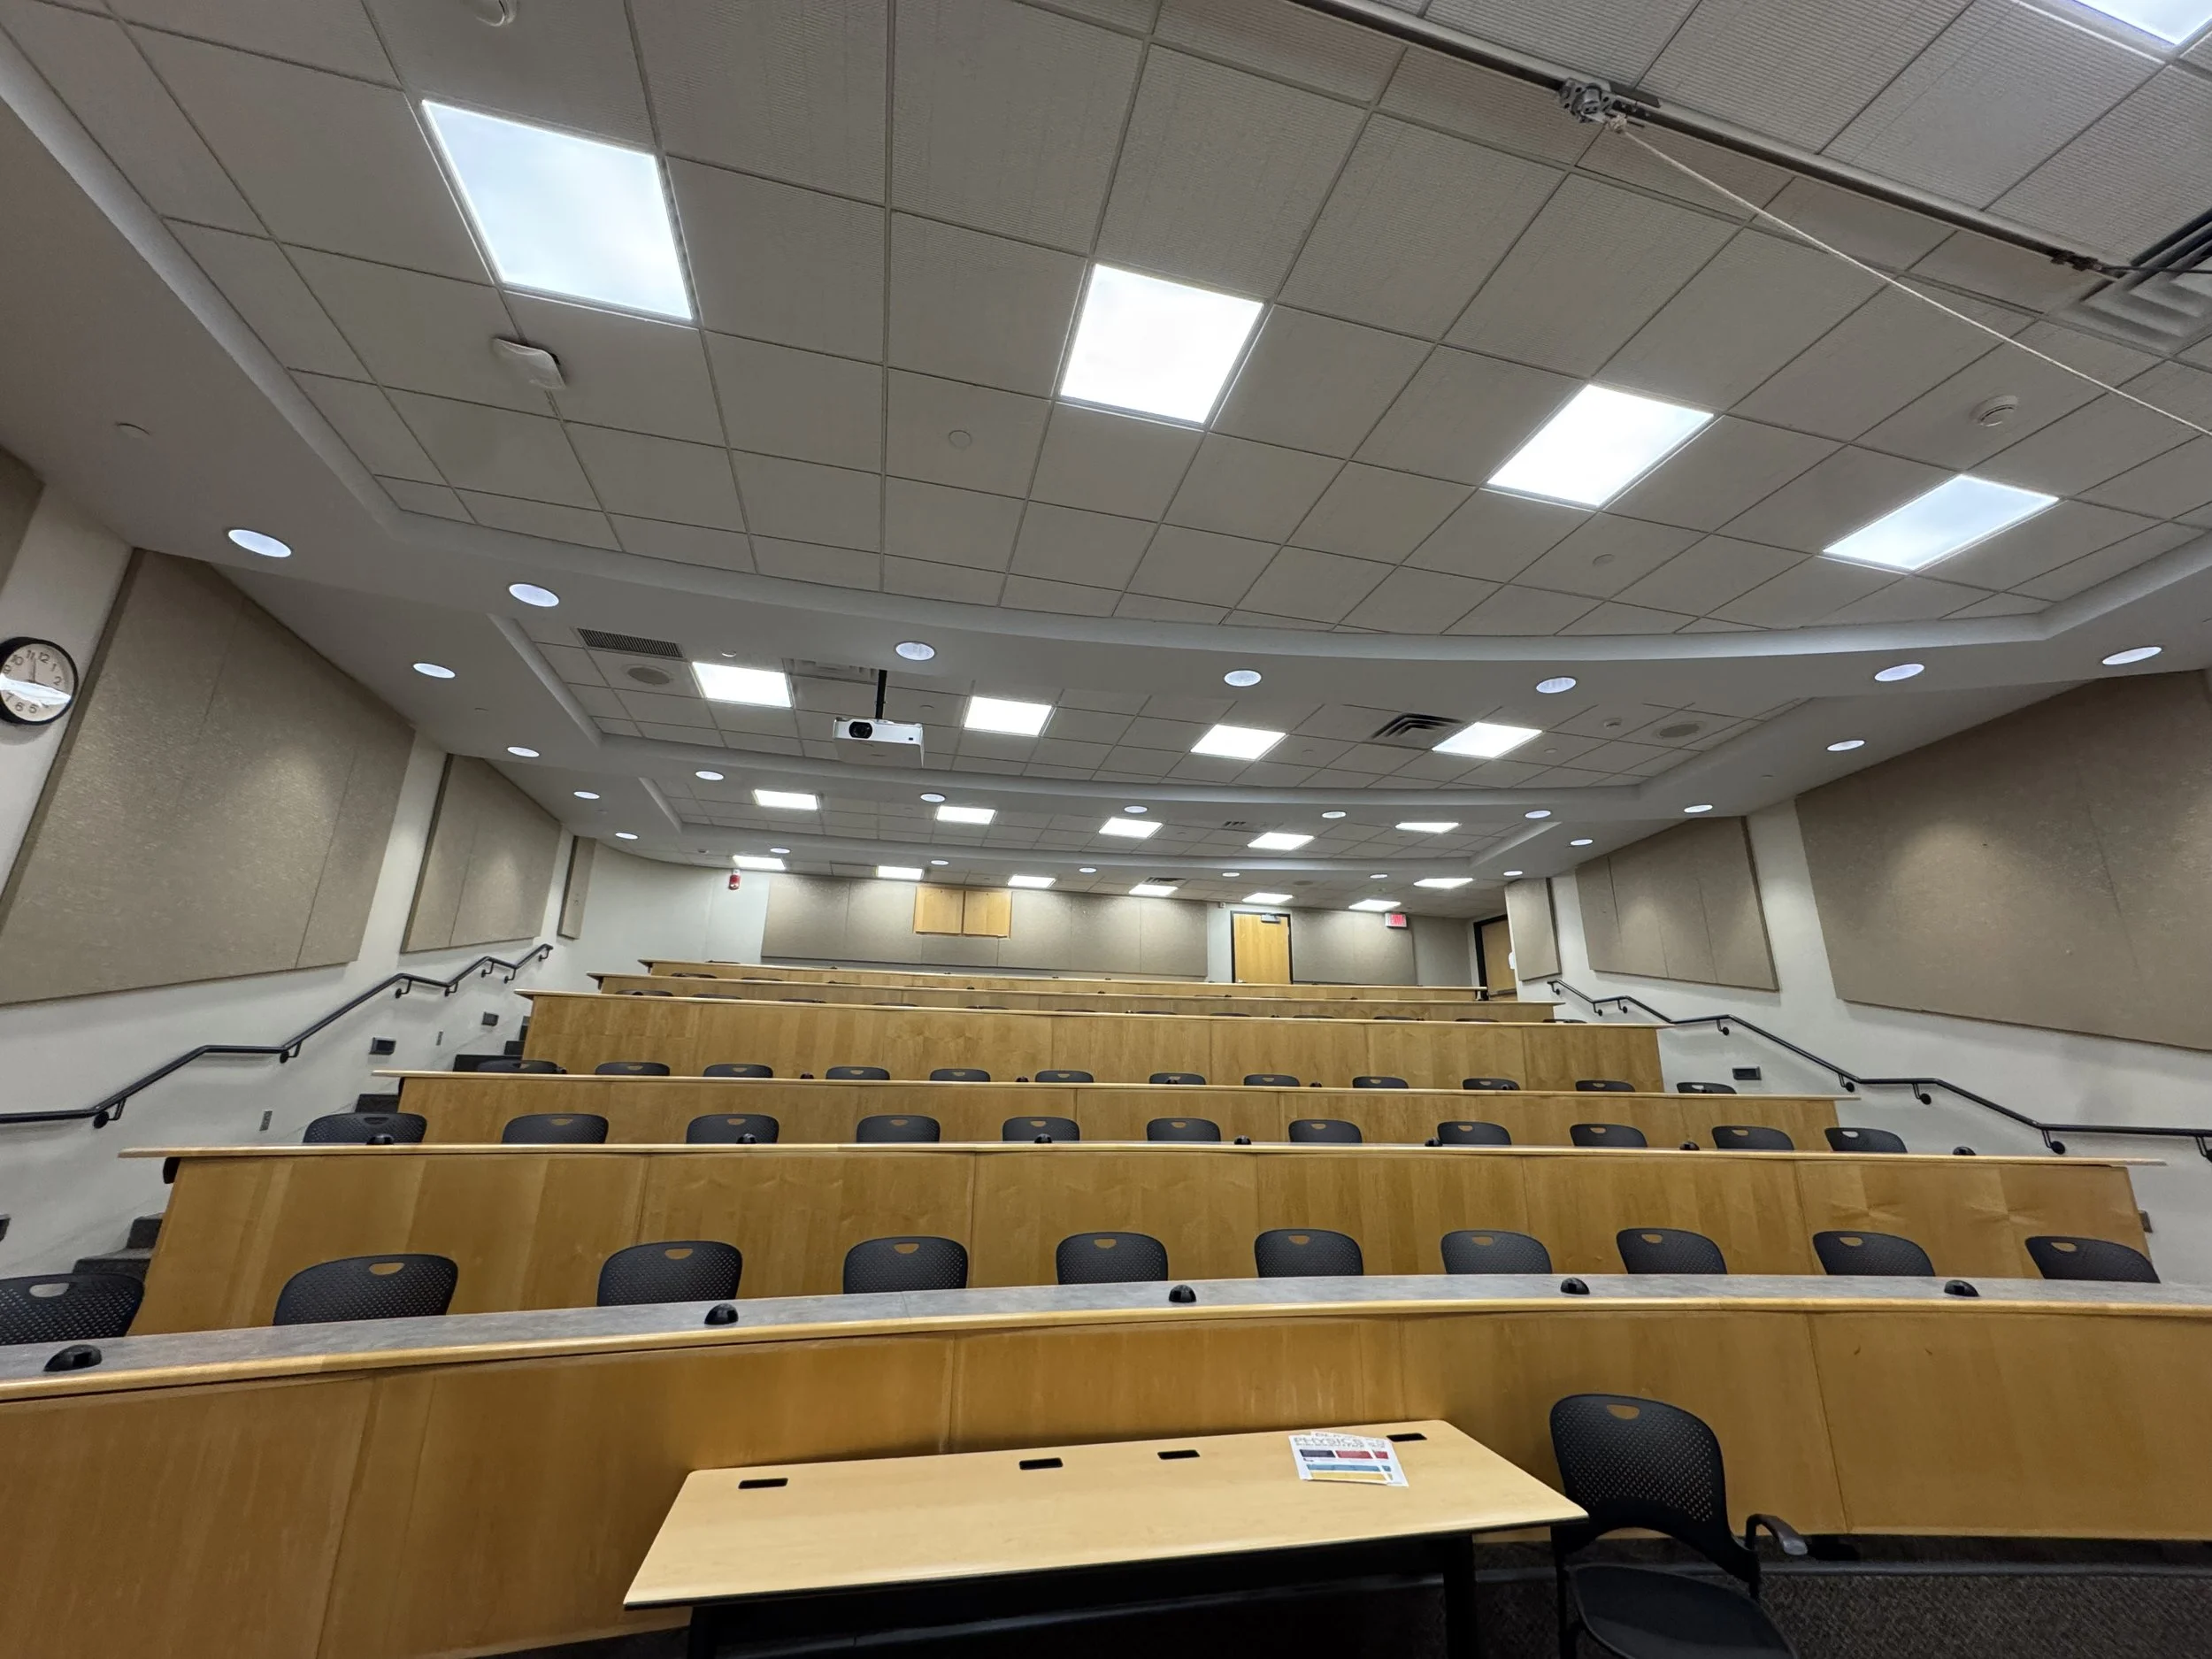
Empty lecture hall or classroom with tiered wooden desks and black chairs, beige walls, a clock, and a ceiling with bright overhead lights.
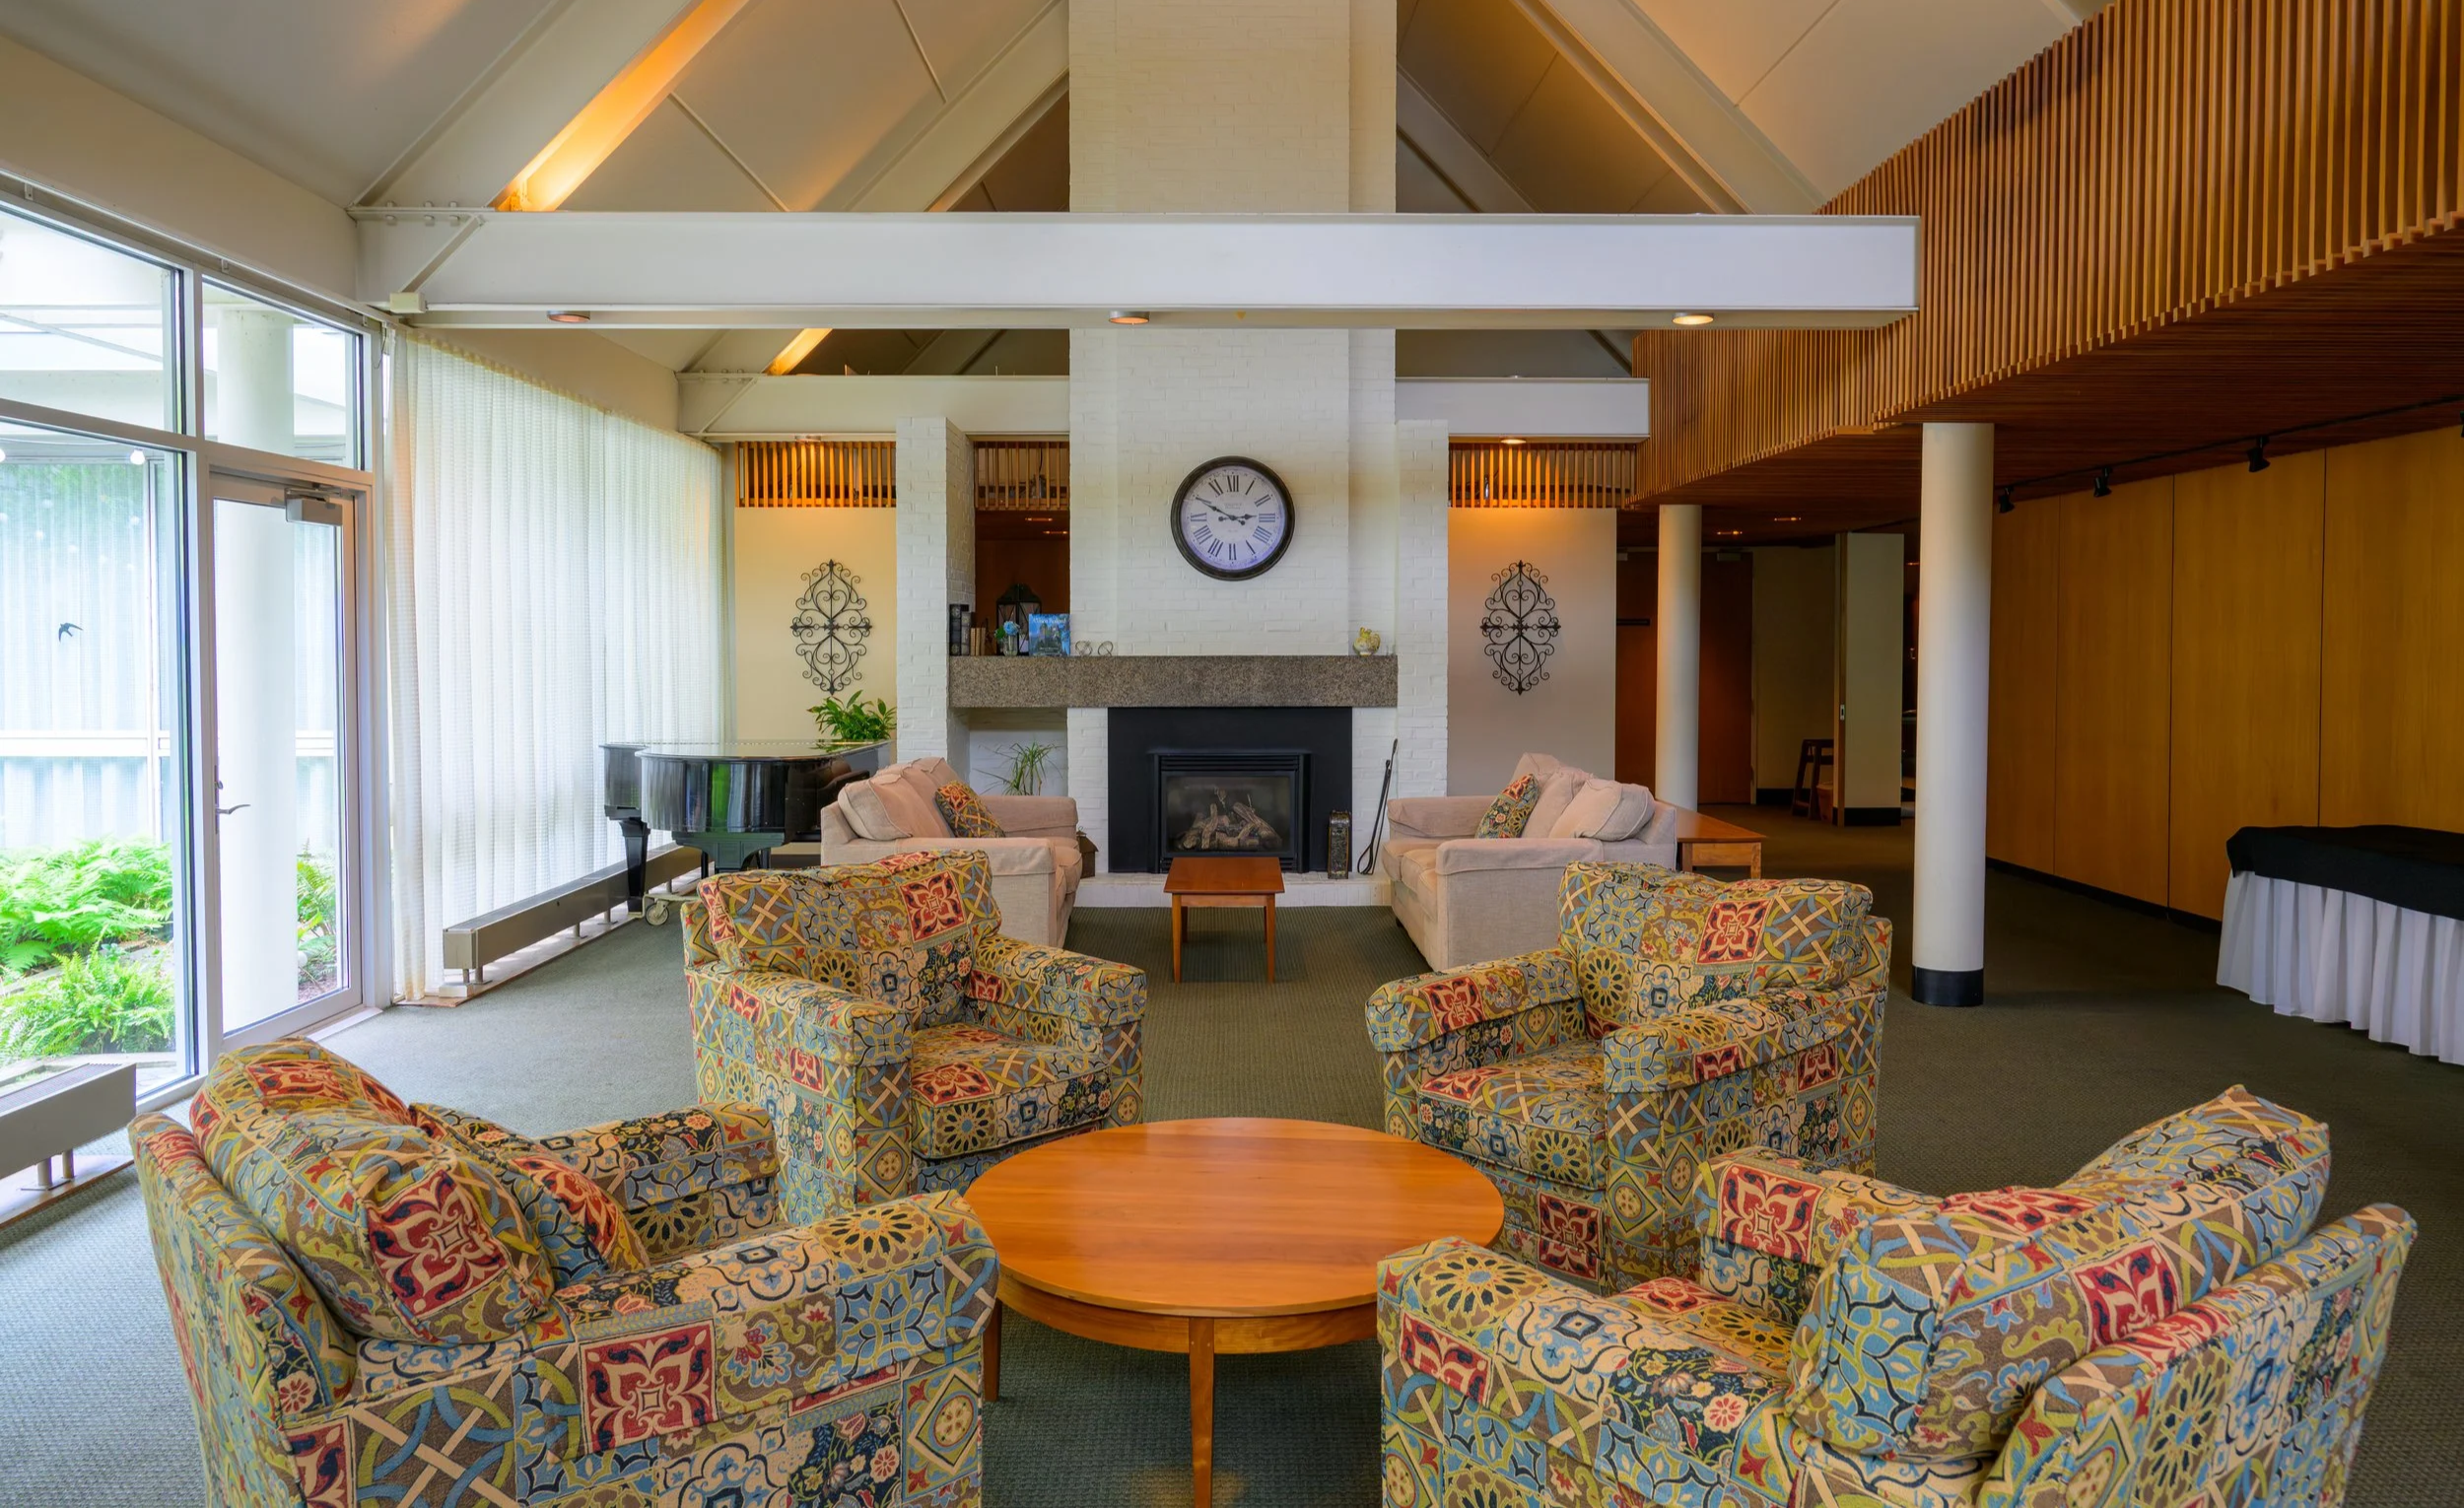
Interior of a living room with a white brick fireplace, a large round wall clock above it, a black grand piano to the left, colorful patterned armchairs and sofas around a wooden coffee table, large windows with white curtains on the left, wooden paneling on the ceiling and right wall, and decorative wall ornaments.

Room Capacity & Setup Styles

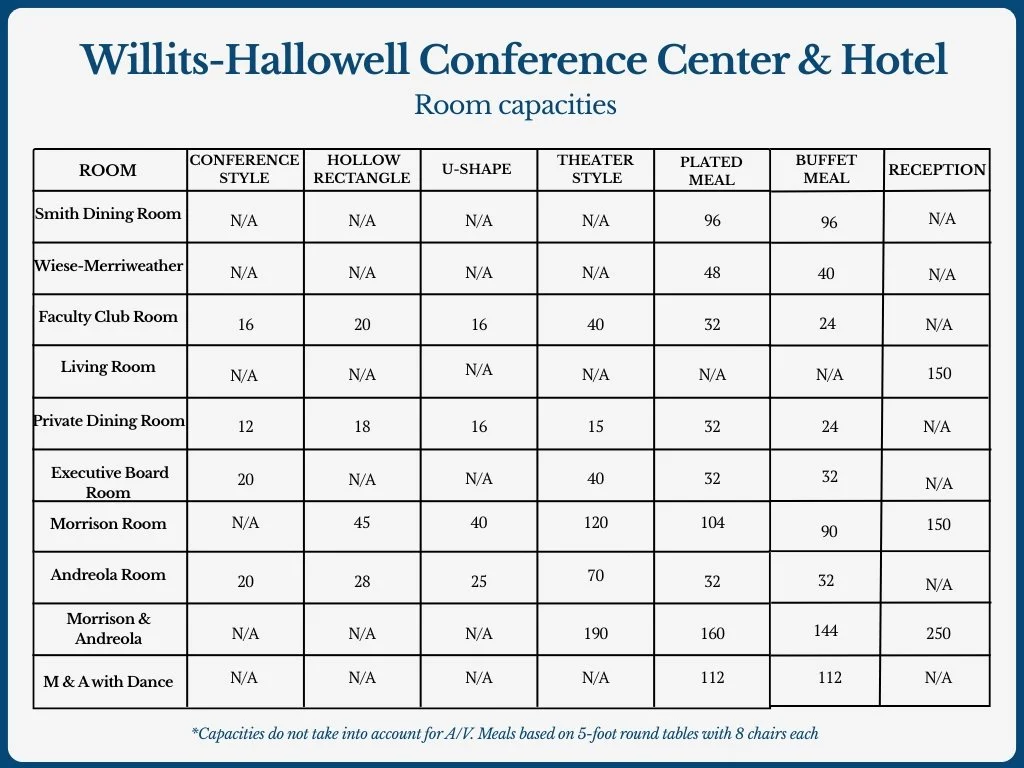
A table listing room capacities at Willits-Hallowell Conference Center & Hotel, including conference style, hollow rectangle, U-shape, theater style, plated meal, buffet meal, and reception for various rooms such as Smith Dining Room, Wiese-Merriweather, Faculty Club Room, Living Room, Private Dining Room, Executive Board Room, Morrison Room, Andreola Room, Morrison & Andreola, and M & Awith Dance.